Future-Proofing Your Home Remodel

Alex Atyai • July 27, 2026

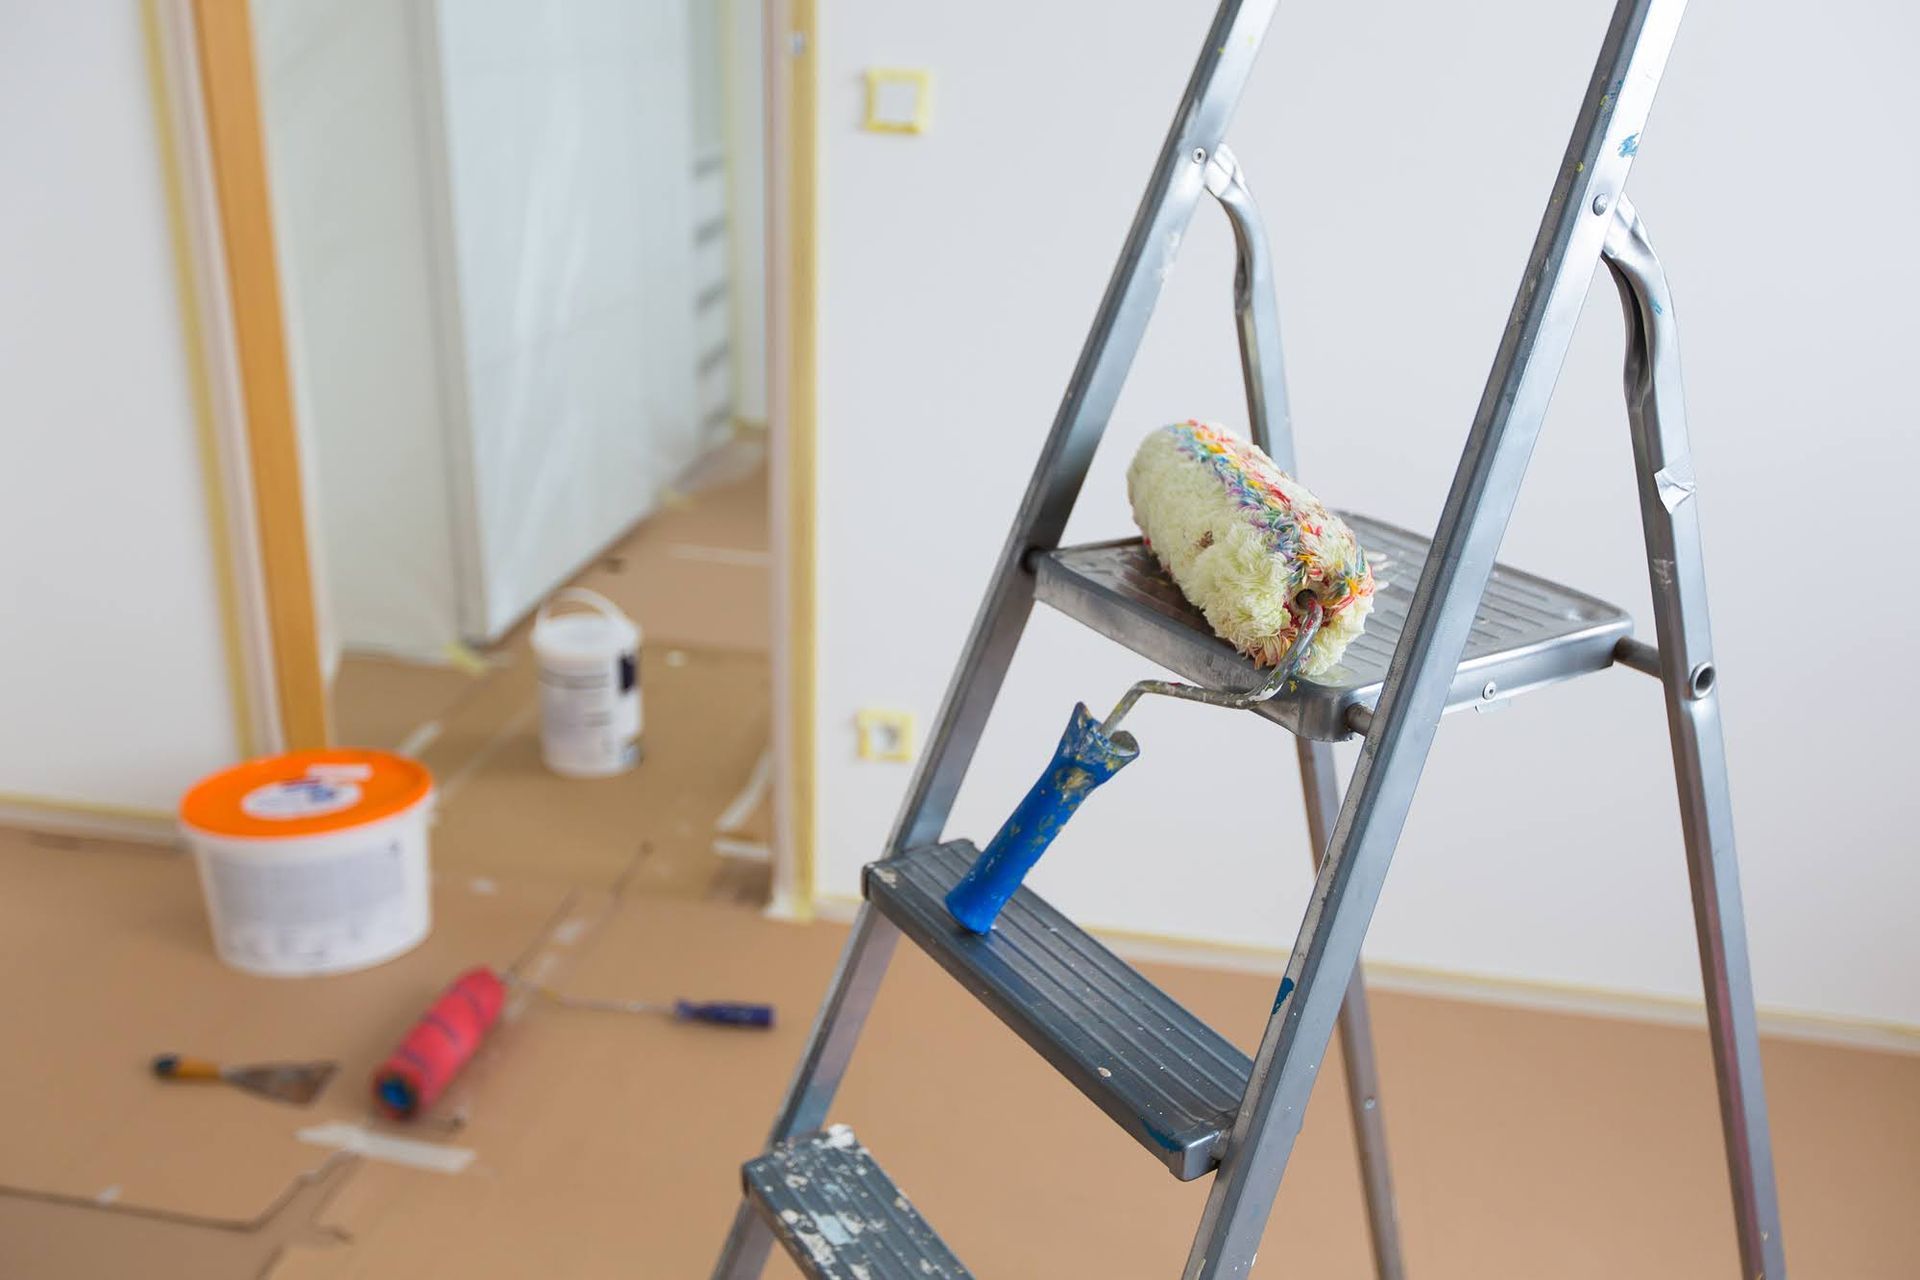
Remodeling a home is about more than updating how a space looks. It is an opportunity to create rooms that continue to fit everyday life as the years pass. While design trends change, thoughtful remodeling focuses on features that stay appealing and practical over time. Whether the project centers on an existing space like a bathroom or an additional structure like an ADU, future-proofing supports a home that grows with changing needs while protecting its long-term value. Choosing experienced home remodeling services can help bring that vision to life with a design that feels just as inviting in the future as it does today.


Choose Timeless Design

A lasting remodel begins with design choices that feel comfortable year after year. Instead of following short-lived trends, many homeowners appreciate spaces that remain easy to enjoy no matter how styles evolve.


Choose Neutral Colors

Soft, neutral colors create a calm setting that works with many decorating styles. They also make it simple to update a room with new décor whenever personal tastes change. A fresh rug or different wall art can give the room a new look without changing the main design.

Because these shades blend with many styles, they help a remodel stay current without feeling tied to a particular trend.


Choose Classic Materials

Natural materials continue to be popular because they suit many types of homes. Their appearance feels familiar, making them easy to pair with different colors or finishes as design preferences change.

A remodel built around classic materials also offers flexibility. Smaller updates can refresh the room over time while the main features stay neutral.


Choose Flexible Layouts

Daily routines rarely stay the same forever. A space that feels open today may later support different activities or household needs without major changes. Flexible layouts make it easier for rooms to serve more than one purpose. That kind of versatility helps a remodel remain useful through many stages of homeownership.

Choose Lasting Function

A beautiful room becomes even more valuable when it supports everyday living in a natural way. Practical features often work quietly in the background while making each day a little easier.


Choose Universal Design

Universal design focuses on comfort for people of different ages. Features that improve ease of movement fit naturally into modern homes without changing the overall style. Many of these details blend so well with the design that visitors may not even notice them. Instead, they simply contribute to a space that feels welcoming and easy to use.


Choose Smart Storage

Well-planned storage helps every room stay organized. Built-in solutions can reduce clutter while making everyday items easier to reach. As lifestyles change, storage needs often change as well. A flexible design can continue supporting the household without making the room feel crowded.


Choose Energy Efficiency

Many remodels include updates that support comfort throughout the year. Better insulation and efficient appliances all fit within a long-term approach to home design.

These improvements also work behind the scenes, allowing homeowners to enjoy the space without changing its overall appearance.

Choose Kitchens That Last

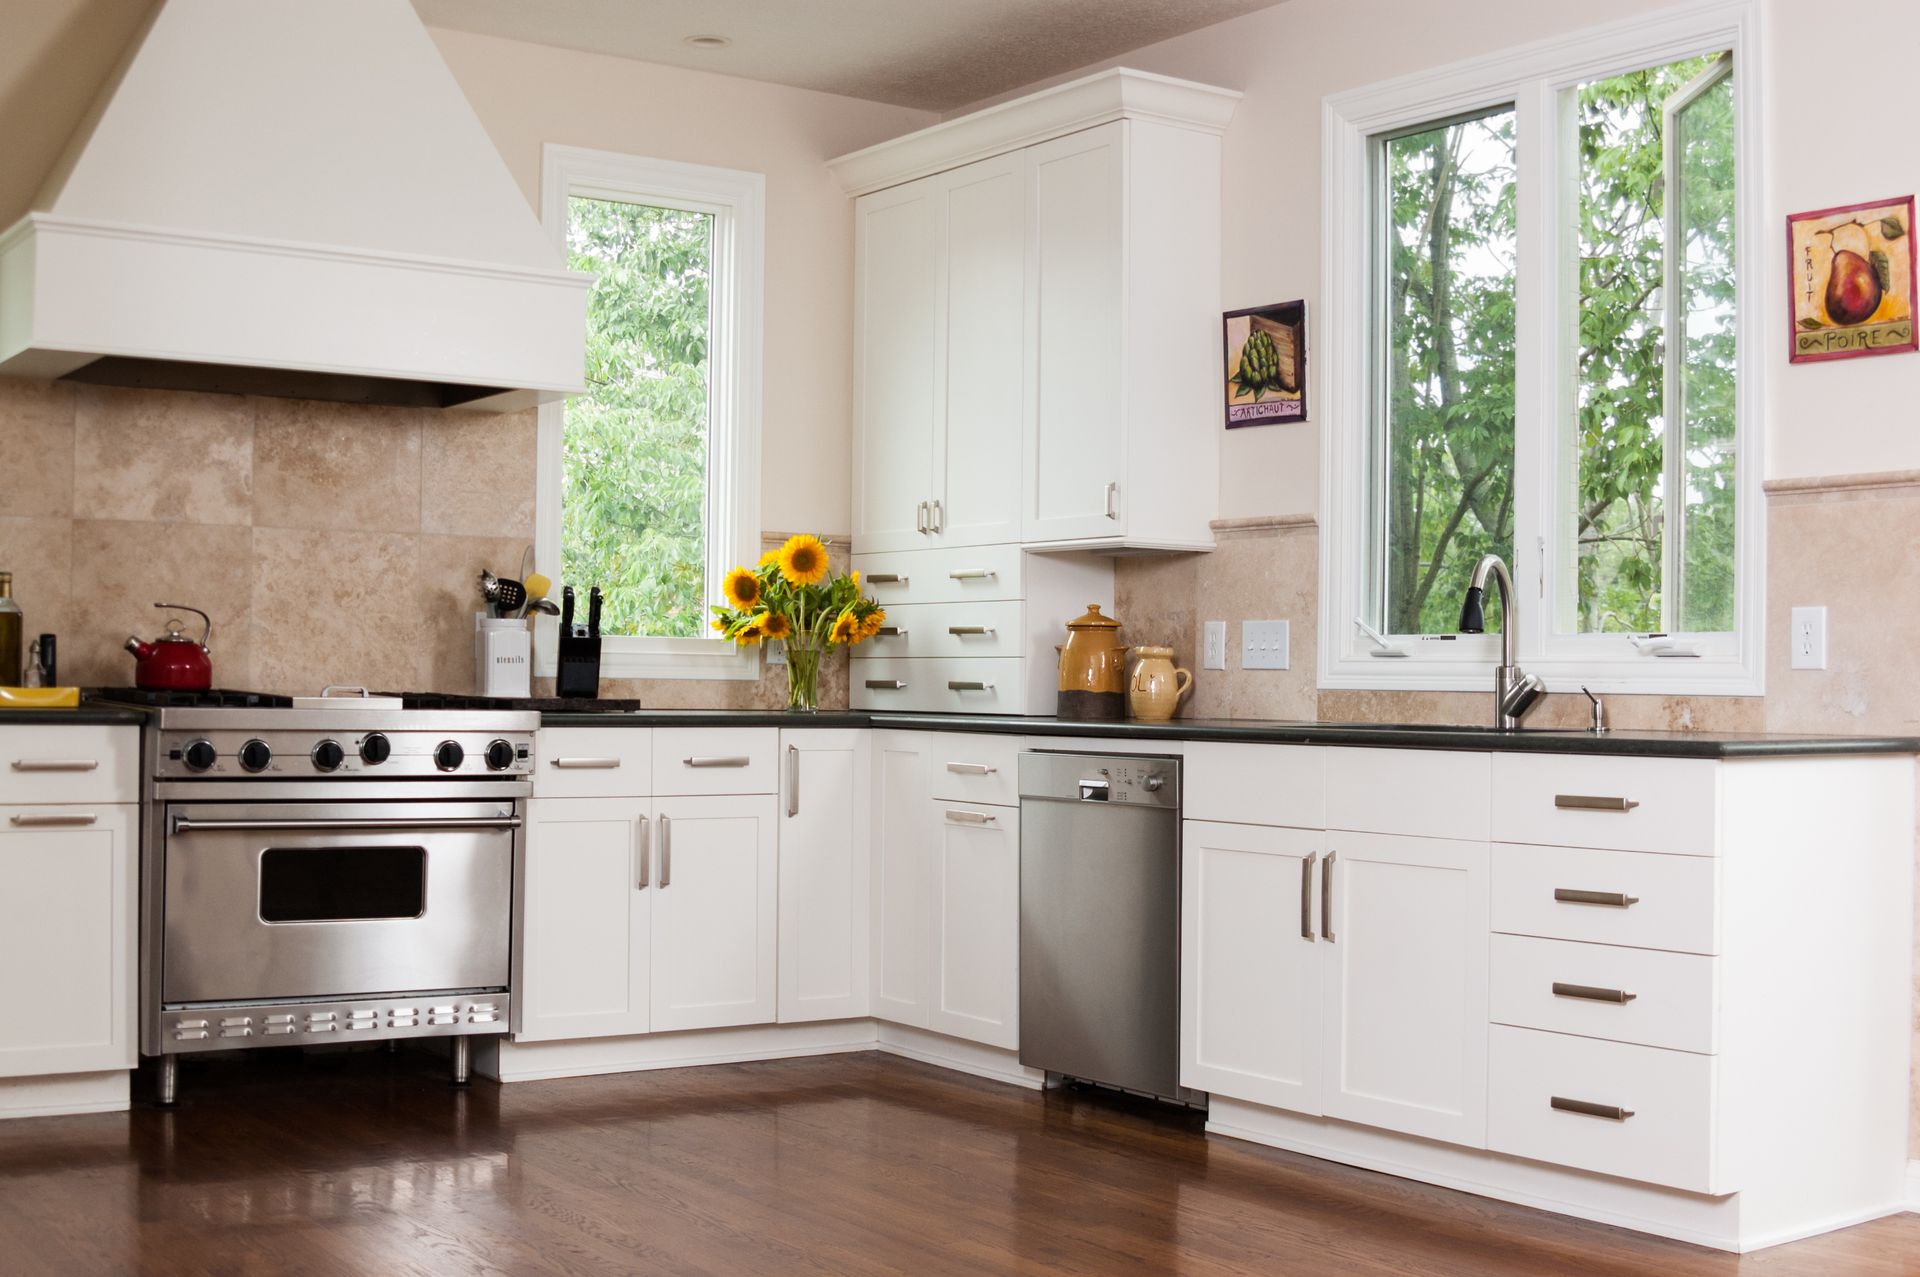
The kitchen is one of the most frequently used spaces in a home. A timeless design helps it remain welcoming through changing styles as well as changing routines.


Choose Durable Countertops

Countertops handle daily activity, so lasting materials are often an important part of a remodel. Durable surfaces continue looking attractive through regular use while complementing many different design styles. Their simple appearance also allows future updates to blend naturally with the existing space.


Choose Classic Cabinetry

Cabinets shape much of a kitchen's overall character. Clean lines and balanced proportions have remained popular because they work with both traditional homes and modern interiors.

Rather than drawing attention to changing trends, classic cabinetry creates a foundation that supports the rest of the design.


Choose Layered Lighting

Good lighting helps a kitchen feel comfortable throughout the day. Different light sources can brighten work areas while also creating a warm atmosphere during meals or family gatherings. Lighting also gives homeowners more flexibility as the room is used in different ways over time.

Choose Bathrooms That Last

Bathrooms benefit from the same thoughtful planning found throughout the rest of the home. Timeless features help these spaces remain comfortable while supporting everyday routines.


Choose Walk-In Showers

Walk-in showers have become a lasting design choice because they offer a clean appearance that suits many home styles. Their open design also creates a spacious feel that continues to work well with different trends over time.


Choose Quality Fixtures

Fixtures may seem like small details, yet they contribute to the overall appearance of a bathroom. Well-made finishes help the room feel polished while blending with many different design styles.

Even if decorative elements change in the future, quality fixtures continue to fit the space naturally.


Choose Comfort Features

Comfort can become an important part of a long-lasting remodel. Features such as heated flooring add warmth without changing the overall style of the bathroom. Details like these help create spaces that remain enjoyable through every season.


Choose ADUs With Purpose

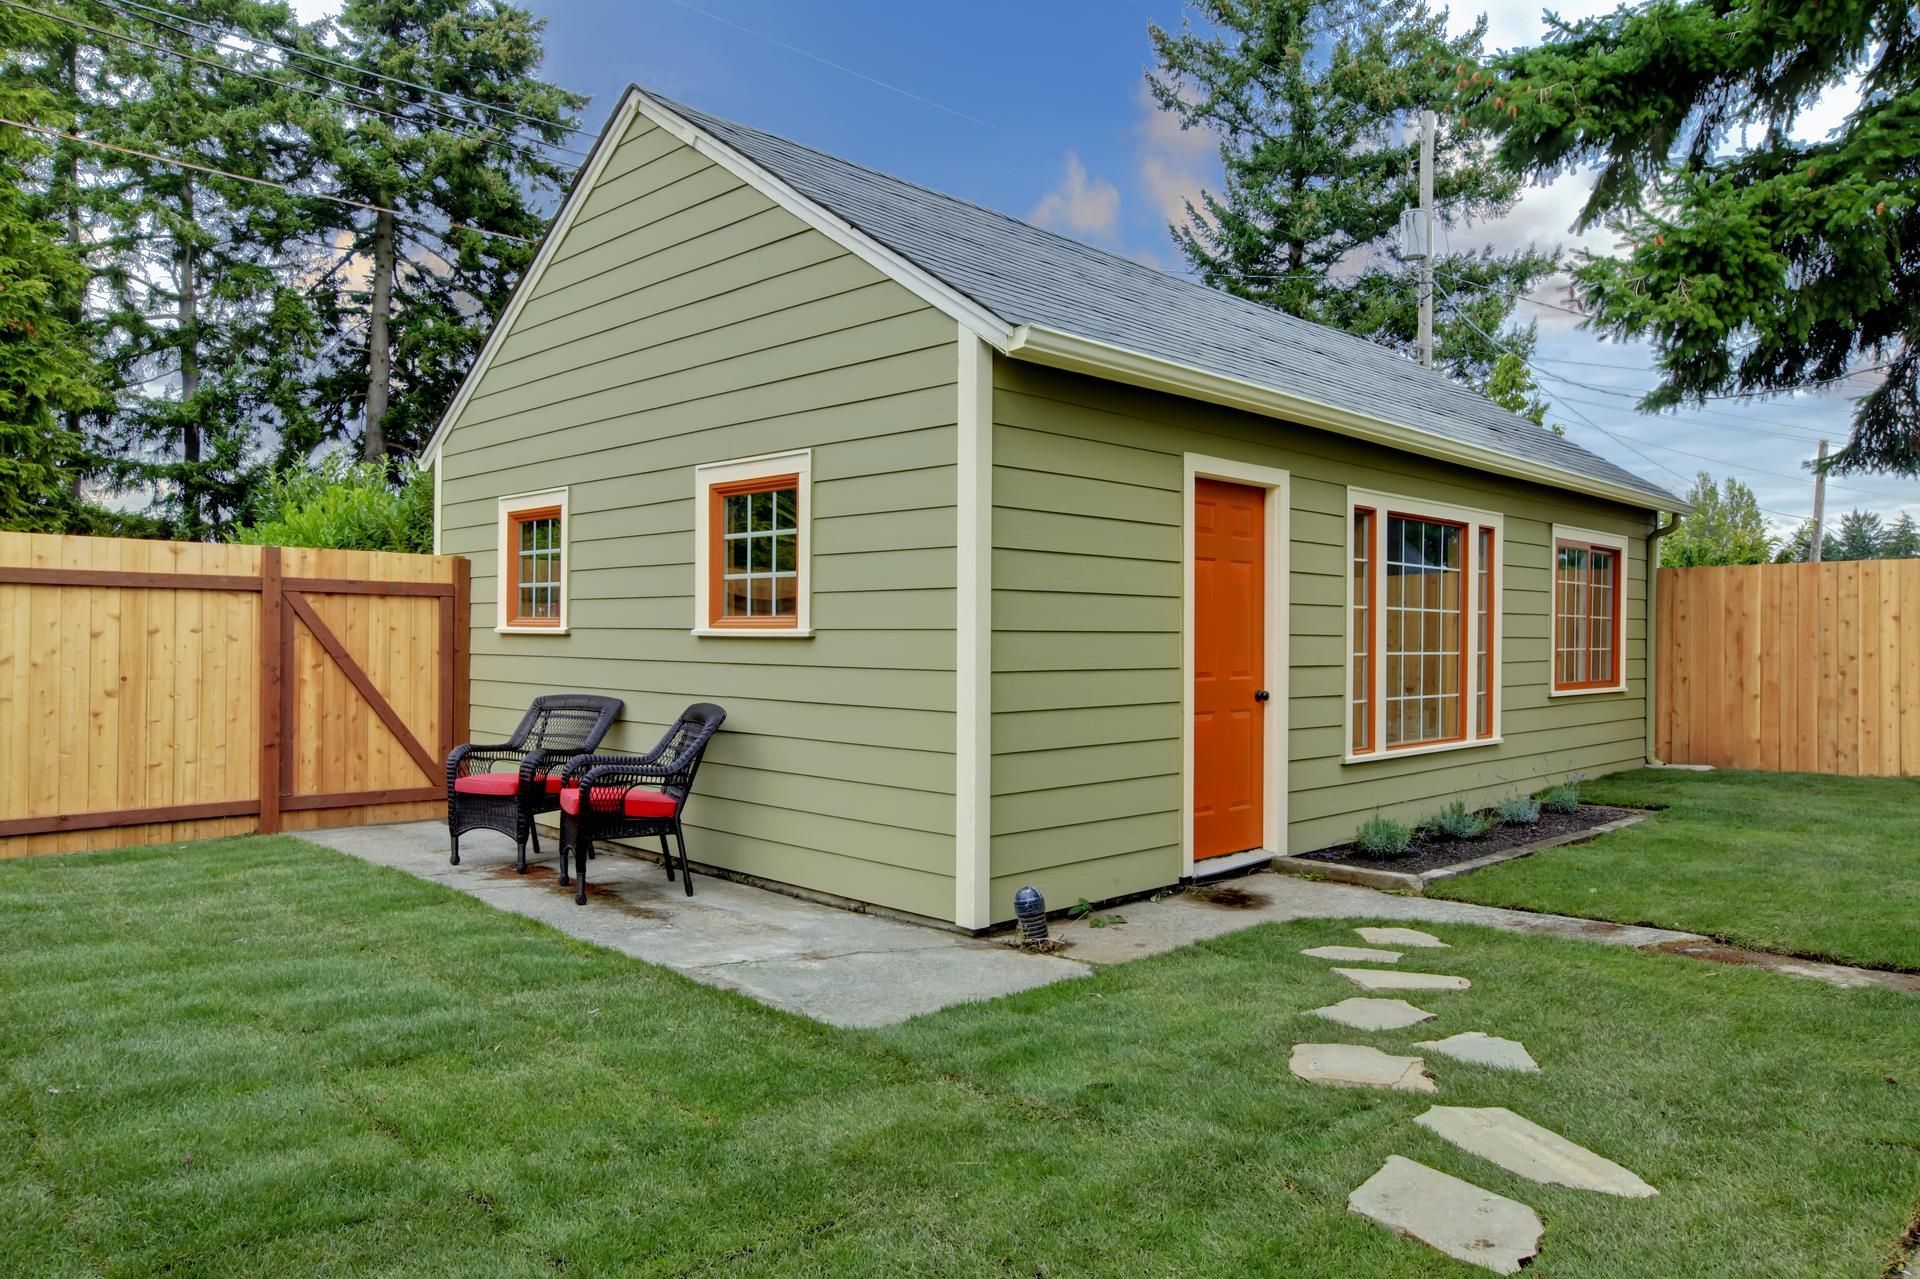
An accessory dwelling unit can support many different goals during its lifetime. A flexible design allows the space to remain useful as household needs continue to evolve.


Choose Flexible Spaces

An ADU can serve one purpose today and another in the future. It might welcome visiting relatives for a period of time, then later become a quiet place to work or a private living area. That flexibility makes the space valuable without limiting future possibilities.


Choose Sustainable Construction

Many homeowners appreciate building choices that support long-term performance. Thoughtful materials and efficient building systems contribute to a space designed for lasting use. These features fit naturally into an ADU while supporting comfort every day.


Choose Code-Ready Design

Planning an ADU around current building requirements helps create a finished space that is ready for long-term use. It also supports a smoother remodeling process from the beginning through completion.


Conclusion

Future-proofing is about creating a home that feels just as comfortable years from now as it does today. Timeless design and practical features all work together to support changing lifestyles without losing their appeal. For any renovation, thoughtful planning helps create spaces that continue to serve the people who live in them.

If you are ready to begin your remodeling project, contact our team to learn how we can help create a home designed for the future.


Frequently Asked Questions

What does it mean to future-proof a remodel?

Future-proofing means creating spaces that continue to work well as needs and lifestyles change over time.


Does future-proofing only apply to newer homes?

No. Homes of any age can benefit from thoughtful remodeling choices that focus on lasting design and everyday function.


Why are timeless designs so popular?

Timeless designs stay attractive even as decorating trends change. They also make it easier to refresh a space with smaller updates instead of major renovations.


Can future-proofing add value to a home?

Many homeowners view future-proofing as a long-term investment. A remodel that balances lasting style with practical function can help a home remain appealing for years to come.


You might also like
By Alex Atyai July 27, 2026
Keeping Your Family Close Without Losing Privacy and Comfort More families are choosing to live together across generations, and accessory dwelling units, or ADUs, have become one of the most practical ways to make that work. An ADU is a smaller, self-contained living space built on the same property as a main home. It might be a detached backyard cottage or a converted garage, or it could be an addition connected to the main house. In every case, the appeal is the same: families can stay close without giving up privacy or independence. Why Multi-Generational ADUs Are Replacing Assisted Living and Spare Bedrooms Multi-generational living is not a new idea, but the way families approach it has changed. In the past, the only options were often a converted basement or a spare bedroom. Today, a well-designed multi-generational ADU gives family members a complete living space of their own, with a private entrance and all the essentials for independent day-to-day life. That shift from shared space to private space changes the experience significantly for everyone involved. The Value of Privacy and Togetherness One of the biggest challenges in multi-generational living has always been balancing closeness with personal space. An ADU for aging parents or adult children solves this in a straightforward way. A parent or grandparent can have their own front door and their own daily routine while still being just a short walk from the rest of the family. The same applies to adult children who want to save on housing costs without moving far from home. That separation also reduces day-to-day friction. When family members have space they can genuinely call their own, it tends to make the time they spend together more enjoyable. Shared meals and family gatherings feel like a choice rather than an obligation, and that makes a real difference in the long run. The Real Financial Case for Building a Multi-Generational ADU Housing costs are a major reason many families are drawn to this arrangement. Assisted living facilities and independent senior housing can be expensive, and paying market-rate rent in a separate home adds up quickly for younger adults. An ADU offers a way to reduce those costs while keeping the family unit intact. When no family member is using the space, an ADU can also serve as a rental unit, providing steady ADU rental income to offset the cost of construction or renovation. That flexibility makes the investment more practical for many homeowners. Whether the space is occupied by a family or a tenant, it adds real financial value to the property. Ready to see what an ADU could look like on your property? We offer free consultations to walk through your options and explain the permit process. [Book a Free ADU Consultation] Practical Considerations for ADU Design Getting the design right matters as much as the decision to build. A well-planned multi-generational ADU is comfortable and functional, built to adapt as the family's needs change over time. Accessibility Features That Make ADUs Work for Aging Parents According to AARP, nearly 90% of adults over 65 want to age in place. So for families who plan to house older relatives, ADU accessibility should be part of the design from the start. Wider doorways make it easier to move through the space with a walker or wheelchair. Step-free entries remove a common hazard. Bathrooms designed with safety in mind, including grab bars and a walk-in shower, go a long way toward making the space work well for aging in place. Even for families not focused on accessibility right now, building with it in mind is a smart approach. Needs change over time, and a space that works well for a young adult today can serve a grandparent just as well a decade from now. Good ADU construction accounts for that kind of long-term thinking from the beginning. Kitchenette and Bathroom Essentials A true ADU needs a bathroom and at least a basic kitchen setup. Without those, the space does not function as independent living. A kitchenette does not have to be large. A small refrigerator and a two-burner cooktop with a sink can meet most everyday cooking needs without requiring a full kitchen remodel. The bathroom is equally important. Even in a compact ADU, a well-designed bathroom with good storage and a clean layout makes the space feel livable rather than cramped. These two rooms tend to drive most of the planning decisions, so getting them right early in the process pays off throughout the rest of the project. Smart Use of Space ADUs are by nature smaller than a main home, which means every square foot needs to earn its place. Storage built into the walls and furniture that serves more than one purpose both contribute to a space that feels larger than its footprint suggests. Natural light also plays a big role. Larger windows and thoughtful placement of openings can make a compact space feel open and welcoming rather than closed in. How to Choose an ADU Contractor Who Gets It Right the First Time Choosing a contractor with real experience in converting garages and other spaces into ADUs makes the process much smoother. Zoning rules and building codes vary by location, and a contractor who has navigated ADU permit requirements before knows how to keep a project on track and flag potential issues before they become problems. Beyond the legal side, experienced remodeling professionals understand how to balance design and practicality in a small space. They can help a homeowner get the most out of a limited footprint without sacrificing the features that make the ADU comfortable. Clear communication about the budget and timeline from the start sets the foundation for a project that comes together well. An ADU is one of the most flexible investments a homeowner can make, especially for families thinking about how to stay connected across generations. From giving older parents a comfortable and accessible space of their own to helping adult children get a foothold without leaving the family behind, ADUs meet a wide range of real needs. With the right design and the right team, the result is a space that works well today and adapts as the family grows and changes. AA Quality Construction has guided homeowners through ADU projects from permit application to final walkthrough. Our team understands local zoning and builds every ADU with long-term use in mind. If you're serious about building an ADU that works for your family now and holds its value long-term, the next step is a conversation. We'll walk you through your options, answer questions about permits and timelines, and help you figure out the right setup for your property. You deserve a contractor who's done this before. Contact us today. [Schedule My Free Consultation] Frequently Asked Questions Do I need a permit to build an ADU? In almost all cases, yes. ADU projects typically require permits covering construction work and the plumbing or electrical changes that come with it. Requirements vary by city and state, so checking with your local planning department early in the process is the right first step. Our team manages the permit process on every project. Ask us how when you schedule your consultation. Can an ADU be attached to the main house? Yes. ADUs come in several forms. Some share a wall with the main home, while others are fully detached or converted from an existing garage. How long does it take to build an ADU? Timelines vary based on the complexity of the project and local permit processing times. A garage conversion typically moves faster than a new detached structure. Your contractor can give you a realistic estimate based on your specific situation. Does an ADU add value to a home? Generally, yes. A well-built ADU adds livable square footage and gives future buyers more flexibility in how they use the property, which tends to reflect positively in resale value. Can the ADU be rented out when the family is not using it? In most jurisdictions, yes, though local zoning rules may have specific requirements around short-term versus long-term rentals. How much does it cost to build an ADU? Costs vary based on size, materials, and scope. A garage conversion typically runs less than a new detached unit. Contact us for a free estimate. 
By Alex Atyai May 7, 2026
Make your remodel feel like home with 7 essential design touches. Find inspiration and practical tips—read our blog post now.
By Alex Atyai April 15, 2026
Planning a home upgrade? Explore our guide on budgeting for your remodel: where to splurge and where to save. Find out how to get the most for your money.

Book a Service Today